I spent the last week in bed with my second cold of the season. This second time around, or perhaps the rallying of the first, was much worse, and on the fifth day, this uninsured blogger dipped into her stash of expired antibiotics in the hopes that the dark phlegm forces were at least in part bacterial, and two days after that, energy, if not fully clear sinuses or lungs, returned.
I began work on the house again yesterday, hacking away at little jobs and putting together a more comprehensive plan for the completion of the bathrooms, which is our next project milestone. Having just bounced back from my own personal schedule setback, I worked to draw up a thorough and realistic plan and anticipate as many hiccups as possible. And everywhere I look, I see hiccups.
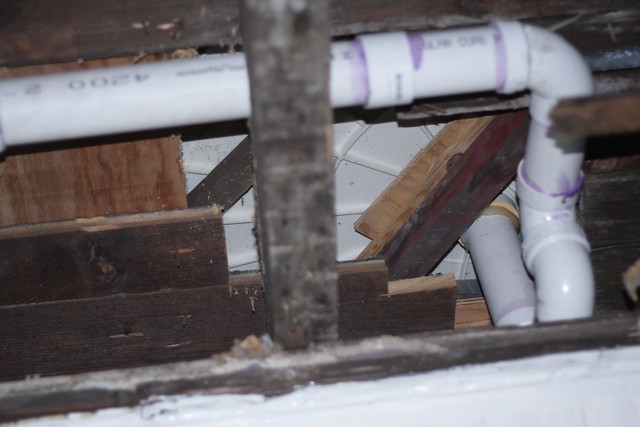
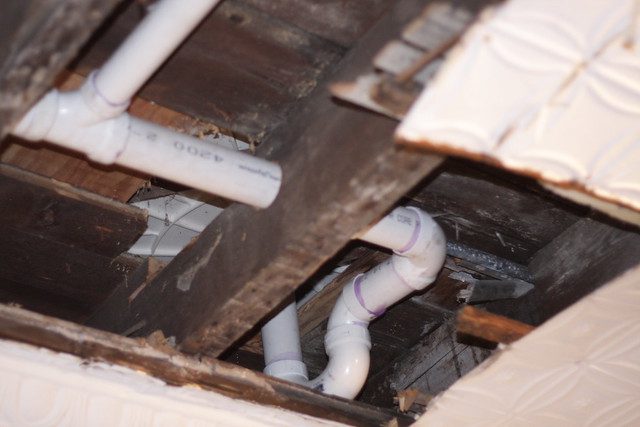
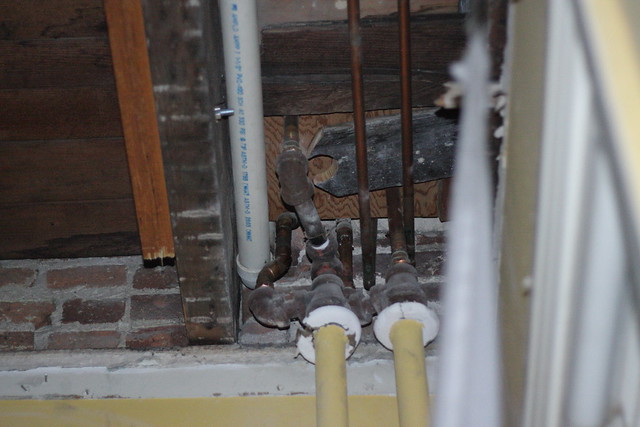
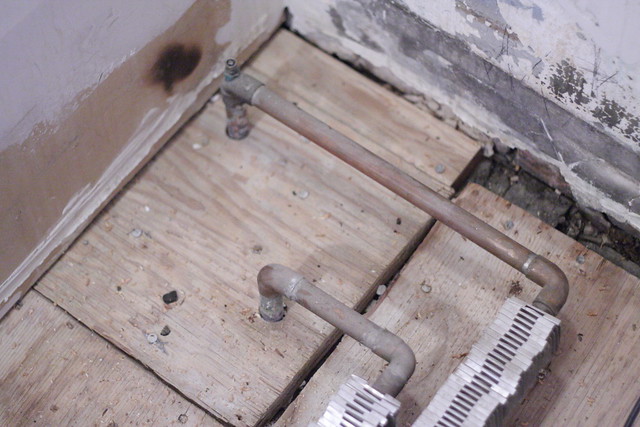
What does a hiccup look like? I'll show you...
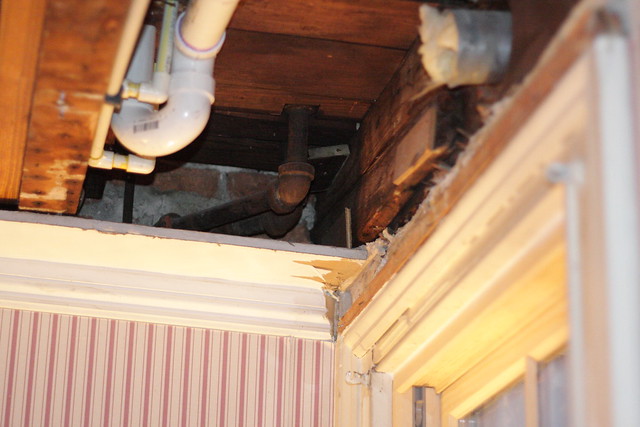
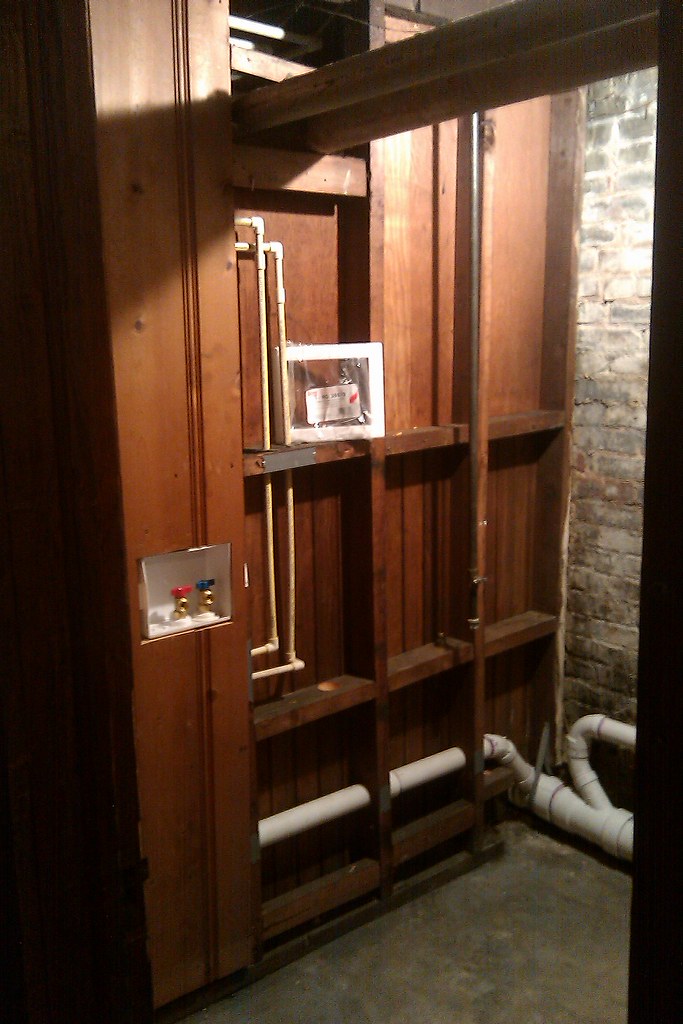
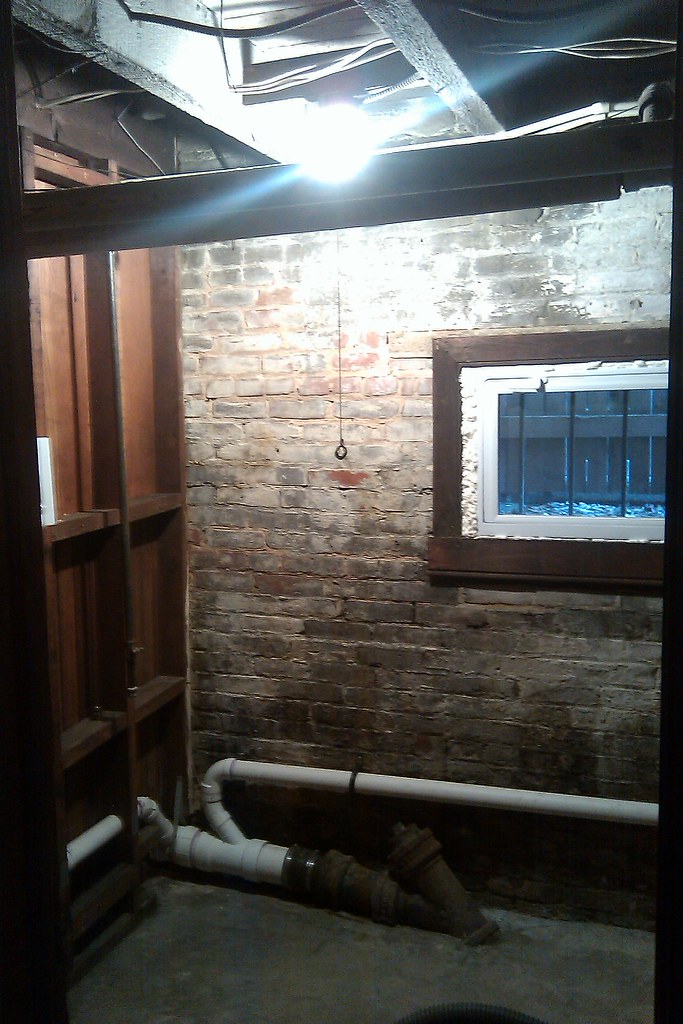
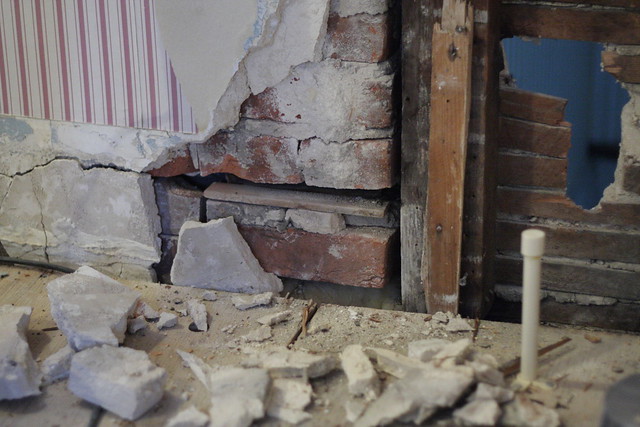
A hiccup looks like a hole in a structural wall, larger than you had previously assumed.
A hiccup looks like a dubiously supported shower pan.
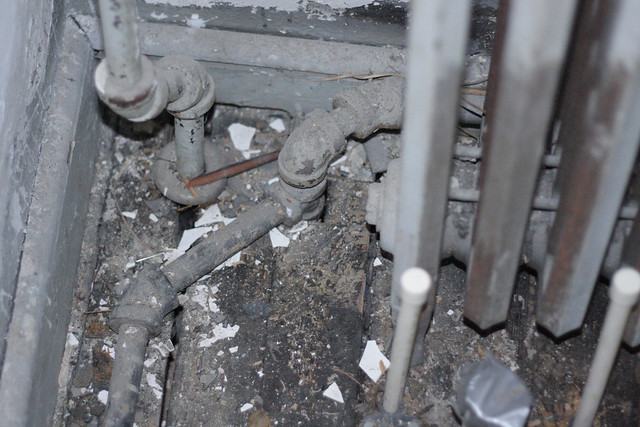
And a hiccup looks like hot water pipes and radiators that we finally have to deal with for real before getting more work done:
Maybe that last one is not so much a hiccup as an as yet avoided inevitable.
I'll write in more detail about each of these three problems and their particulars in soon to follow posts. What to do about the radiators is the first question.
Thanks again to everyone for reading. It's good to be back.
Showing posts with label plumbing. Show all posts
Tuesday, January 11, 2011
Wednesday, December 8, 2010
Basement Laundry, Part I: Basement Shower
The first time I laid eyes on the laundry room, I didn't even notice the laundry machine or the gas hookup or the dryer exhaust. All I saw was Basement Shower.
"Awesome! Basement Shower!" I thought to myself (or maybe said aloud to everyone). When I was little, we had a shower in the basement of our home, and when my brothers and I were particularly filthy, that's where we were sent, via the side door, direct to the basement, to hose off. In that house the shower was just mounted in the giant space that constituted the basement. There was no special Room. Here in Baltimore, I'd found a luxuriously partitioned analog to the fondly remembered basement shower of my childhood.
Then we learned more about masonry, mold, mildew, and plumbing.
As you may be able to tell from the picture above, the little shower in the basement is bordered by brick foundation walls on two sides. And those two sides just happen to be the corner of the basement that exhibits the worst water damage of all our below-grade masonry walls. Originally, or, rather, when the housing inspector came through, it was hypothesized that the shower was the culprit, but we now know that the water is coming in from the outside. That corner corresponds to the point at which the old gutters emptied all of the rain water from the roof. Over time, land that was once graded away from our house settled low at this point, and, for who knows how many years, the gutters have been pouring into the foundation here, soaking the wall, eroding the mortar, nourishing intrepid ivy roots (and happy mold and mildew), and probably sometimes even draining into the shower.
Add to this the fact that the dedicated laundry area of this room is tiny: maybe two feet of space from the front of the dryer to the edge of that wooden shower/toilet divider; also add the assertion from our plumber that bringing this shower up to code would be impossible, given the geometric constraints; and the result is a tidy plan for shower demolition.
But what about the toilet, you ask? It stays. For lots of reasons, but basically for any person in the basement who doesn't want to go to the second floor to use the restroom.
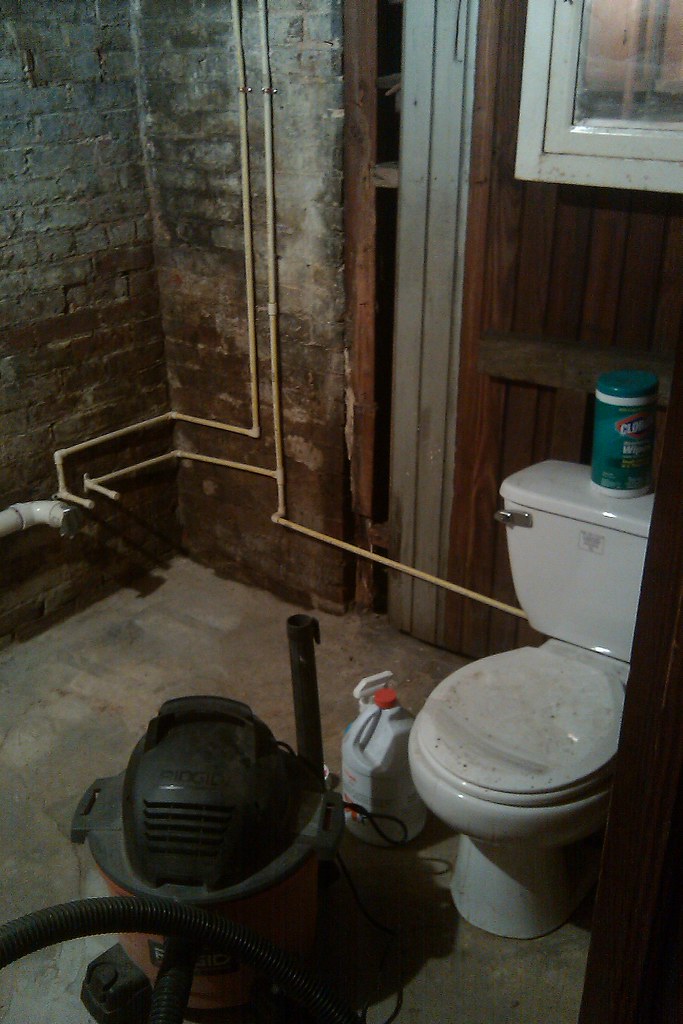
Our plumber demolished the shower plumbing a couple months ago and cemented the drain. Shortly thereafter I demolished the divider wall between toilet and once-shower. I also removed and trashed a few pieces of the silver-colored paneling shown in the above photograph, pieces that were rotted and mildewed. While roughing in all of the new supply and waste lines for the house, our plumber ran lines to the laundry room for a washing machine, the toilet, and a large sink to occupy some of the space where the shower once was.


A toilet has been re-installed, and the rest of the water lines remain roughed-in. We bought the new washer and dryer over a month ago. They wait, hulking, cardboard-sheathed masses, in the dining room above.
My job this week is to finish the room and clear a pathway by which to move the appliances into their forever home.
Stay tuned!
"Awesome! Basement Shower!" I thought to myself (or maybe said aloud to everyone). When I was little, we had a shower in the basement of our home, and when my brothers and I were particularly filthy, that's where we were sent, via the side door, direct to the basement, to hose off. In that house the shower was just mounted in the giant space that constituted the basement. There was no special Room. Here in Baltimore, I'd found a luxuriously partitioned analog to the fondly remembered basement shower of my childhood.
Then we learned more about masonry, mold, mildew, and plumbing.
![]() |
| (click image to enlarge) |
As you may be able to tell from the picture above, the little shower in the basement is bordered by brick foundation walls on two sides. And those two sides just happen to be the corner of the basement that exhibits the worst water damage of all our below-grade masonry walls. Originally, or, rather, when the housing inspector came through, it was hypothesized that the shower was the culprit, but we now know that the water is coming in from the outside. That corner corresponds to the point at which the old gutters emptied all of the rain water from the roof. Over time, land that was once graded away from our house settled low at this point, and, for who knows how many years, the gutters have been pouring into the foundation here, soaking the wall, eroding the mortar, nourishing intrepid ivy roots (and happy mold and mildew), and probably sometimes even draining into the shower.
Add to this the fact that the dedicated laundry area of this room is tiny: maybe two feet of space from the front of the dryer to the edge of that wooden shower/toilet divider; also add the assertion from our plumber that bringing this shower up to code would be impossible, given the geometric constraints; and the result is a tidy plan for shower demolition.
But what about the toilet, you ask? It stays. For lots of reasons, but basically for any person in the basement who doesn't want to go to the second floor to use the restroom.
Our plumber demolished the shower plumbing a couple months ago and cemented the drain. Shortly thereafter I demolished the divider wall between toilet and once-shower. I also removed and trashed a few pieces of the silver-colored paneling shown in the above photograph, pieces that were rotted and mildewed. While roughing in all of the new supply and waste lines for the house, our plumber ran lines to the laundry room for a washing machine, the toilet, and a large sink to occupy some of the space where the shower once was.


A toilet has been re-installed, and the rest of the water lines remain roughed-in. We bought the new washer and dryer over a month ago. They wait, hulking, cardboard-sheathed masses, in the dining room above.
My job this week is to finish the room and clear a pathway by which to move the appliances into their forever home.
Stay tuned!
Tuesday, December 7, 2010
Into the Middle of Things
Hello, blogosphere, and, more particularly, friends and family!
Today I begin telling the story of a nineteenth century, three story, brick row house in Baltimore, Maryland. Our house was built, on speculation, in the wake of the Civil War. A hundred and thirty-some years of care, and a few recent years of abandonment and neglect later, my brother and his wife call this place their home. They own it; they are not squatters; however, if you were to walk in the door right this second, you might question that assertion. Right this second, it's more of a construction site than a home.
This is where I come in. Together with the help of my brother, Toby, and his wife, Hyeseung, and various visiting friends and relatives, (and some licensed professionals like contractors, plumbers, roofers, and other excellent people) we are dedicating one year to making this house T&H's home.
Our plan here is pretty simple. T&H both work full-time outside the home, and I work full-time on the home. And then a good chunk of T&H's free-time is spent working on the home, too.
This dedicated year began September, 2010, and it will end with August 2011.
So here we are, smack dab in the middle of things. Much has been done already, and I will do my best to catch everyone up to speed on the basics of the house and the details of the plan in good time. For now, here's the brass tacks:
roof has been replaced:
main water supply line to the house has been replaced:
all interior plumbing supply lines have been replaced:
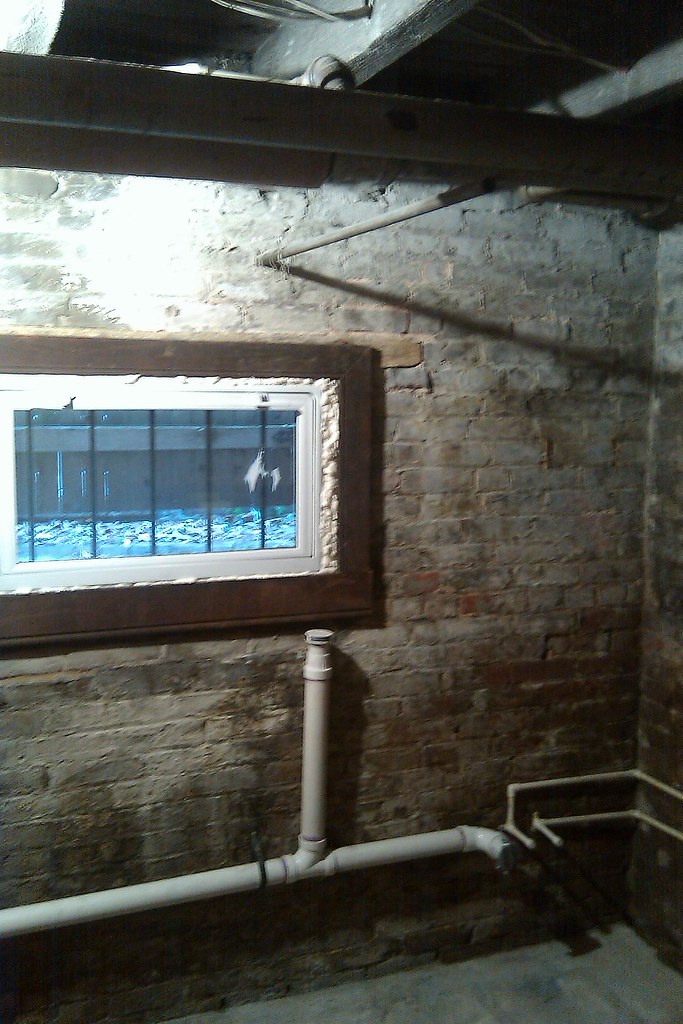
cast iron waste/vent stacks which ran along the outside of the house have been replaced with PVC stacks that run inside the house:
all interior waste lines have been replaced;
one bathroom has been finished and hooked up to the new plumbing;
sideyard, backyard and garage have been cleared of debris (sideyard shown);
the tree growing out of the garage door has been conquered and uprooted!
And we bought a sweet truck.
Currently, my main focus is The Laundry Room. I'll write all about that starting tomorrow, but for now, I leave you with a before picture:
Lovely, no?
Until tomorrow,
S
Today I begin telling the story of a nineteenth century, three story, brick row house in Baltimore, Maryland. Our house was built, on speculation, in the wake of the Civil War. A hundred and thirty-some years of care, and a few recent years of abandonment and neglect later, my brother and his wife call this place their home. They own it; they are not squatters; however, if you were to walk in the door right this second, you might question that assertion. Right this second, it's more of a construction site than a home.
This is where I come in. Together with the help of my brother, Toby, and his wife, Hyeseung, and various visiting friends and relatives, (and some licensed professionals like contractors, plumbers, roofers, and other excellent people) we are dedicating one year to making this house T&H's home.
Our plan here is pretty simple. T&H both work full-time outside the home, and I work full-time on the home. And then a good chunk of T&H's free-time is spent working on the home, too.
This dedicated year began September, 2010, and it will end with August 2011.
So here we are, smack dab in the middle of things. Much has been done already, and I will do my best to catch everyone up to speed on the basics of the house and the details of the plan in good time. For now, here's the brass tacks:
roof has been replaced:
main water supply line to the house has been replaced:
all interior plumbing supply lines have been replaced:
cast iron waste/vent stacks which ran along the outside of the house have been replaced with PVC stacks that run inside the house:
all interior waste lines have been replaced;
one bathroom has been finished and hooked up to the new plumbing;
sideyard, backyard and garage have been cleared of debris (sideyard shown);
the tree growing out of the garage door has been conquered and uprooted!
And we bought a sweet truck.
Currently, my main focus is The Laundry Room. I'll write all about that starting tomorrow, but for now, I leave you with a before picture:
Lovely, no?
Until tomorrow,
S
Labels:
big picture,
laundry room,
plumbing,
roof,
truck,
yard
Subscribe to:
Posts (Atom)